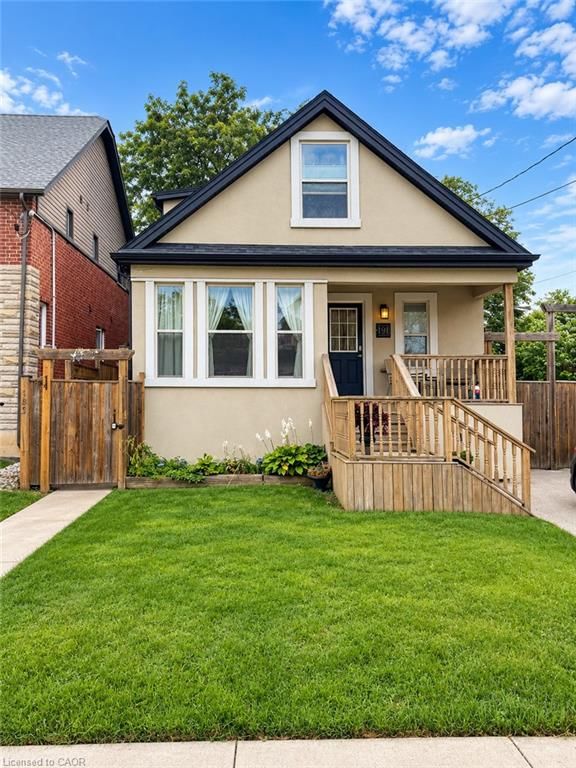
<-- style PDP --> 14 Clifton Downs Road, Hamilton - Single Family Residence for lease for $1,500
  • leased
  • terminated

14 Clifton Downs Road

Hamilton, ON, L9C 2P2 - Gilbert

$1,500

  • Neighbourhood

    Gilbert

  • Major Intersection

  • Listed Since: 582 day(s)

  • Last update: 448 day(s) ago

Overview

  • Property Type

    Single Family Residence, Backsplit

  • Bedrooms

    0 + 1

  • Bathrooms

    1

  • Basement

    Full, Finished

  • Kitchen

    n/a

  • Total Parking

    1

  • Lot Size

    Available Upon Request

  • Taxes

    n/a

  • Type

    Freehold

Property Description

Property description for 14 Clifton Downs Road, Hamilton

This bright and private 1-bedroom basement unit is perfect for young couples or professionals. It offers a separate living room and bedroom, both located in the lower level for added privacy. The unit includes a fully equipped kitchen and laundry facilities in the basement, as well as a private entrance. Off-street parking for one vehicle is available on the driveway. Share 40% utilities. Conveniently located close to parks, public transit, and local shops.

Listed by 1st Sunshine Realty Inc.

  • MLS #

    40715134

  • Sq. Ft

    436.42

  • Sq. Ft. Source

    MLS

  • Lot Irregularities

    n/a

  • Year Built

    Available Upon Request

  • Pool

    n/a

  • Drive

    n/a

  • Garage

    n/a

  • Total Parking

    1

  • Family Room

    n/a

  • Den

    n/a

  • Exterior

    Brick

  • Fireplace

    n/a

  • Roof

    n/a

  • Foundation

    n/a

  • Elevator

    n/a

  • Water View

    n/a

  • Laundry Level

    n/a

  • Heat

    Forced Air

  • A/C

    Central Air

  • Water

    Municipal

  • Water Supply

    n/a

  • Sewers

    n/a

  • Central Vac

    n/a

  • Bathroom

    1.42 x 2.24 ft Lower level

    2-Piece

  • Bedroom

    3.45 x 2.31 ft Lower level

  • Family Room

    3.53 x 8.28 ft Lower level

  • Living Room

    6.65 x 3.40 ft Basement level

  • Kitchen

    3.43 x 3.71 ft Basement level

  • Laundry

    2.72 x 0.18 ft Basement level

  • MLS #

    40715134

  • Sq. Ft

    436.42

  • Sq. Ft. Source

    MLS

  • Lot Irregularities

    n/a

  • Year Built

    Available Upon Request

  • Pool

    n/a

  • Drive

    n/a

  • Garage

    n/a

  • Total Parking

    1

  • Family Room

    n/a

  • Den

    n/a

  • Exterior

    Brick

  • Fireplace

    n/a

  • Roof

    n/a

  • Foundation

    n/a

  • Elevator

    n/a

  • Water View

    n/a

  • Laundry Level

    n/a

  • Heat

    Forced Air

  • A/C

    Central Air

  • Water

    Municipal

  • Water Supply

    n/a

  • Sewers

    n/a

  • Central Vac

    n/a

  • Bathroom

    1.42 x 2.24 ft Lower level

    2-Piece

  • Bedroom

    3.45 x 2.31 ft Lower level

  • Family Room

    3.53 x 8.28 ft Lower level

  • Living Room

    6.65 x 3.40 ft Basement level

  • Kitchen

    3.43 x 3.71 ft Basement level

  • Laundry

    2.72 x 0.18 ft Basement level

Thinking of Selling?

Find Out Your Home’s Value in Today’s Market!

No Email or Signup is required to view your home estimate.

estimate your home value

Contact Manoj Kukreja

Sales Representative,
Century 21 People’s Choice Realty Inc.,
Brokerage
(647) 576 - 2100

Manoj profile avatar

Thinking of Selling?

Find Out Your Home’s Value in Today’s Market!

No Email or Signup is required to view your home estimate.

estimate your home value

Contact Manoj Kukreja

Sales Representative, Century 21 People’s Choice Realty Inc., Brokerage
(647) 576 - 2100

Manoj profile avatar

Recent Sold Listings in Gilbert, Hamilton

Popular Cities